
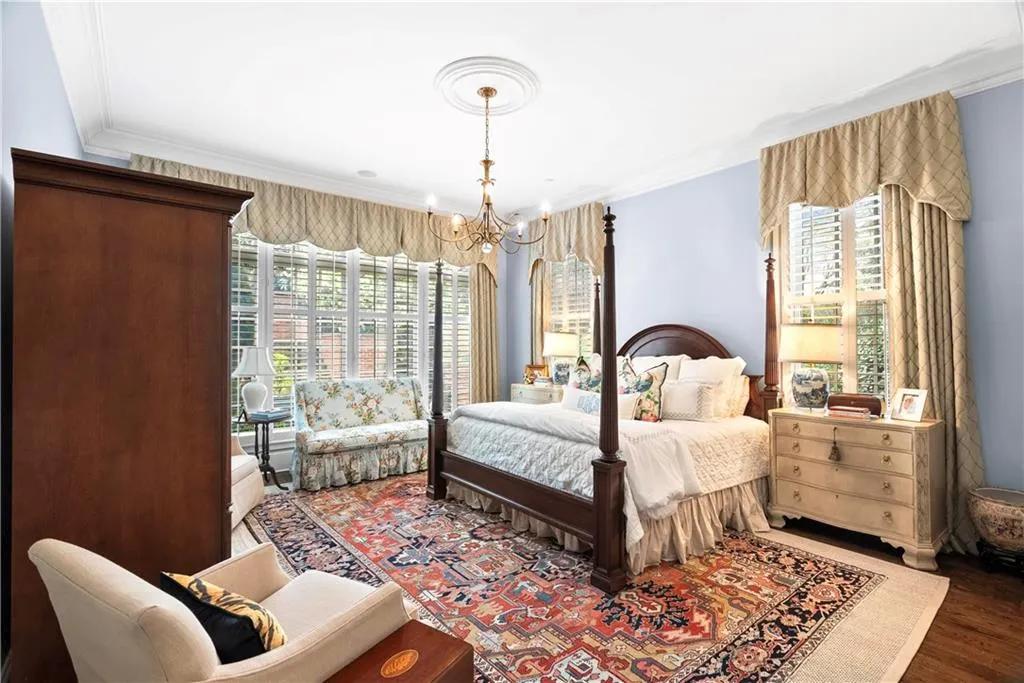
Views - Primary on Main
Address
315 E Line Street, Calhoun, GA
Price
$ 1,595,000
Property Attributes
- MLS#7743118
- TypeSingle Family
- Listing Status Active
- CountyGordon
- CityCalhoun
- Zip30701
- StyleTraditional
- Year Built2015
- Taxes$ 12201
- Price$ 1,595,000
- Bedrooms5
- Full Bathrooms5
- Half Bathrooms1
- Lot Size2.03 Acres
Data Source:
First Multiple Listing Services (FMLS)
Property Description
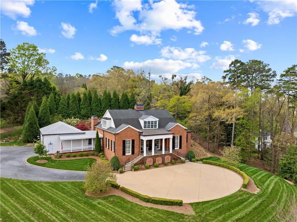
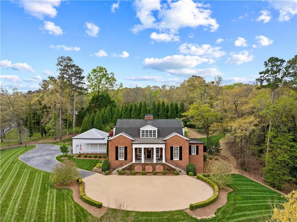
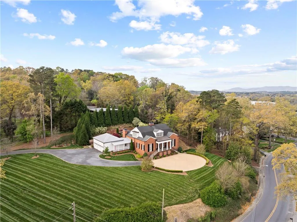
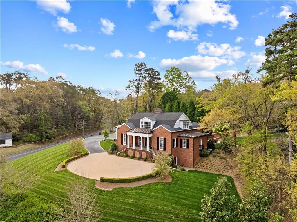
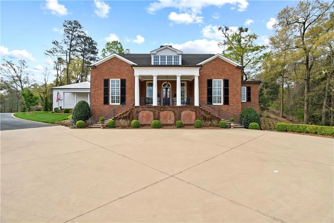
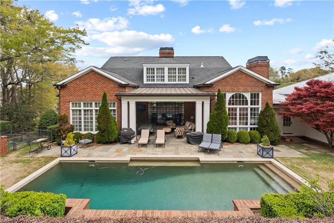
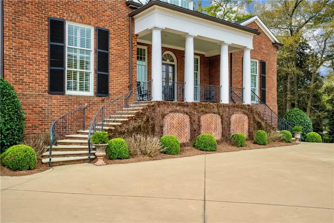
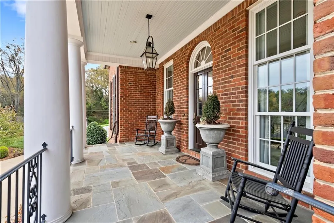
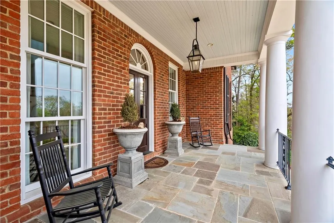
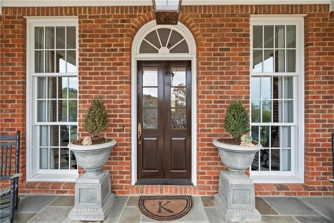
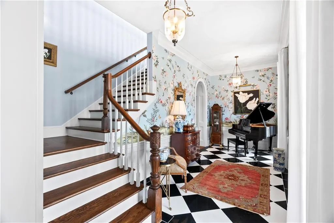
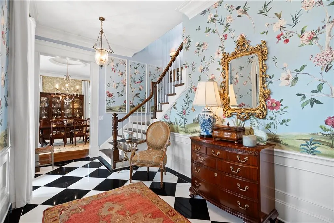
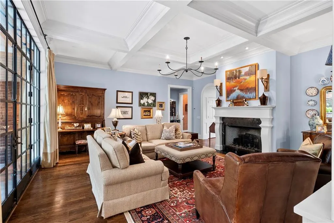
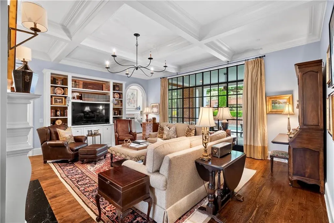
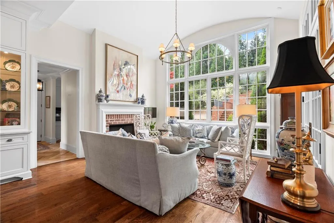
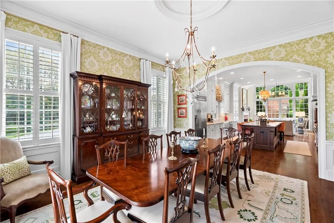
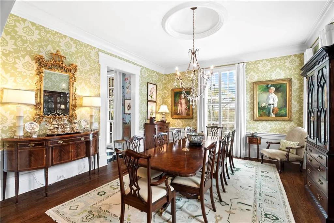
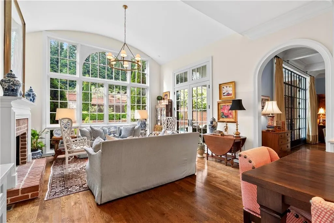
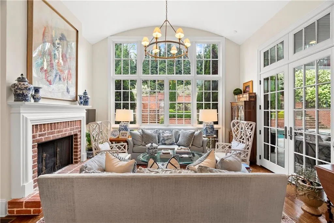
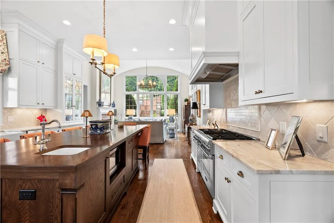
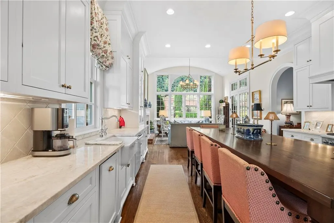
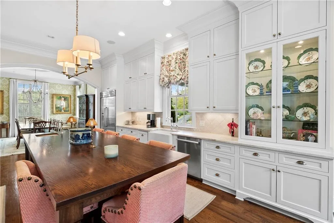
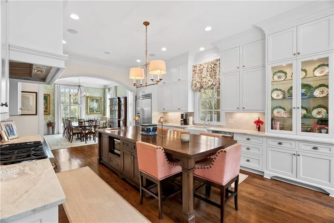
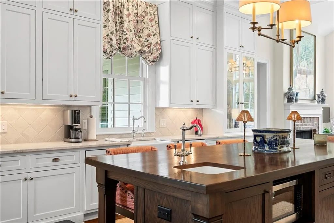
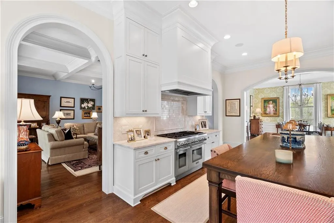
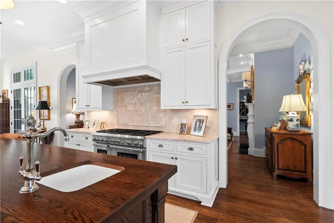
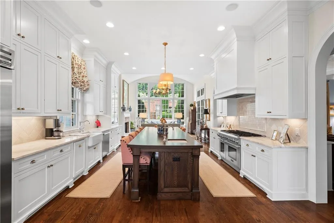
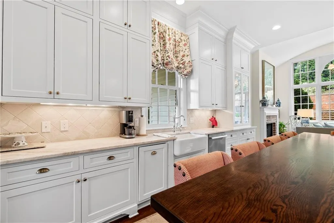
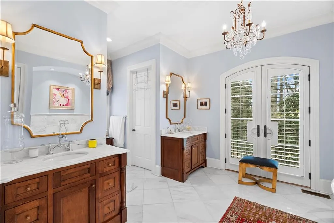
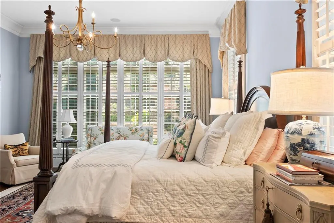
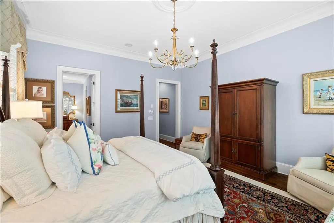
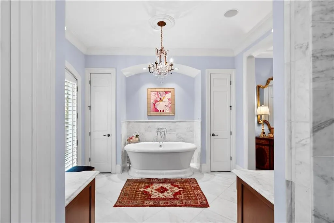
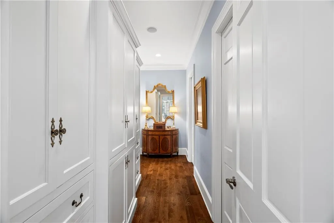
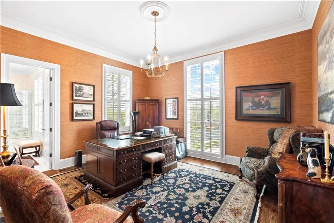
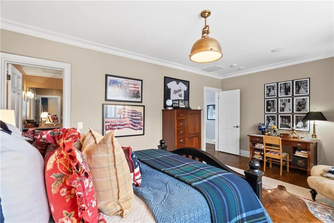
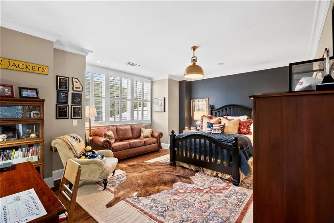
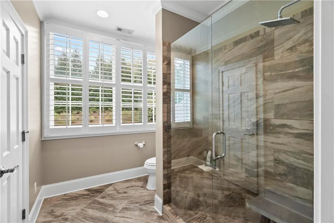
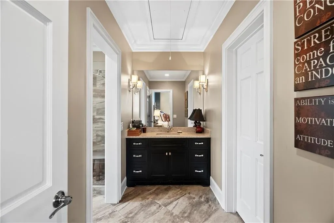
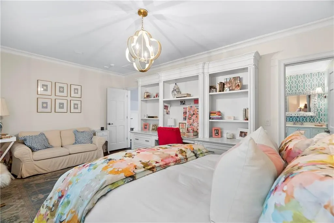
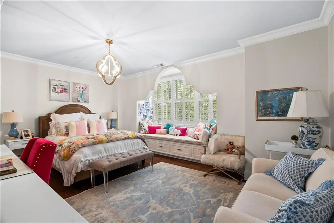
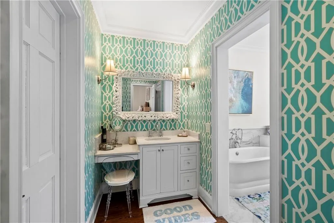
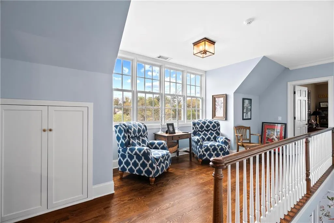
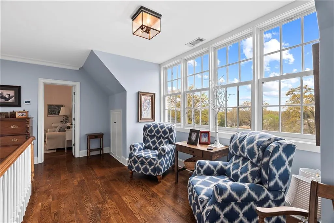
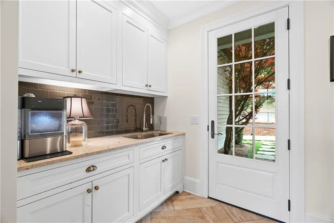
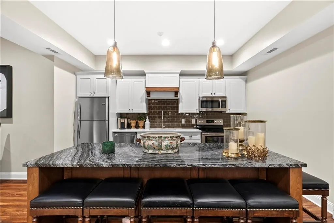
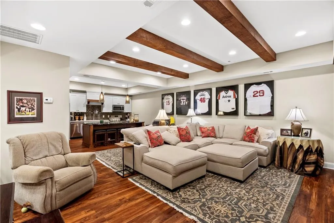
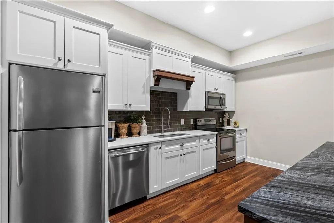
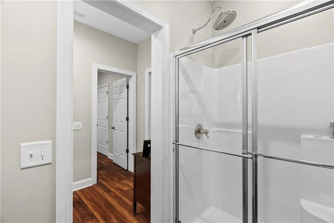
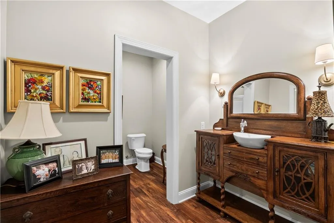
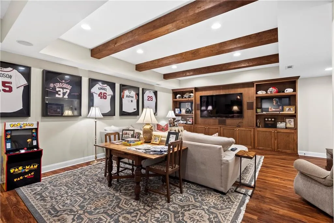
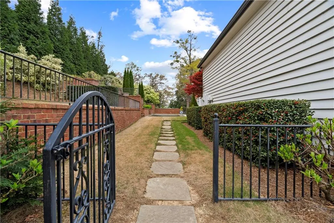
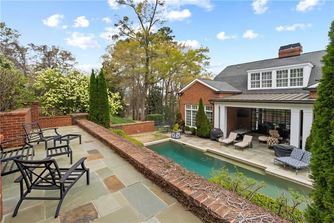
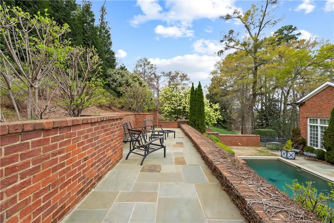
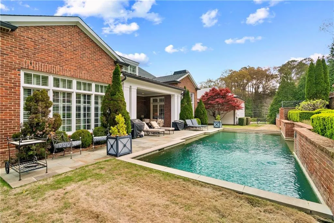
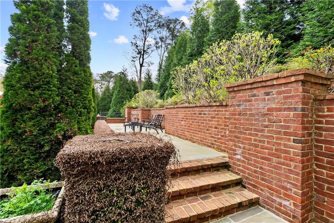
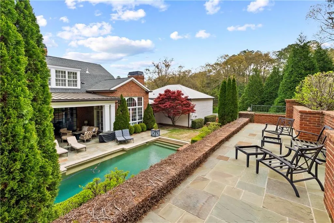
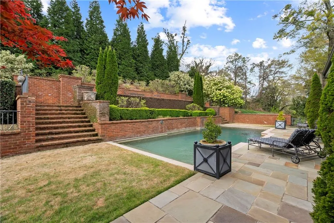
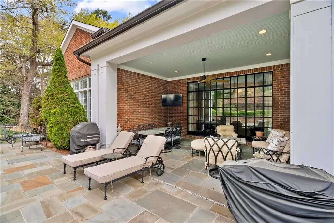
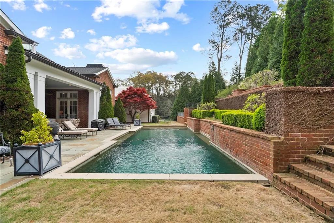
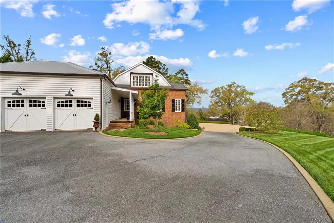
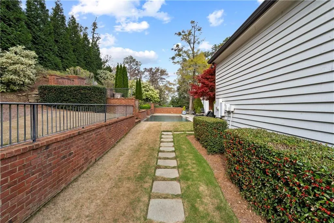
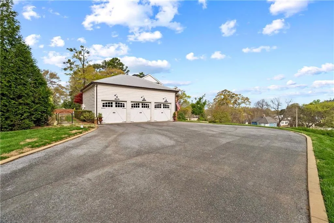
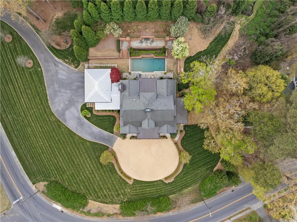
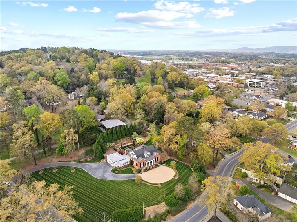
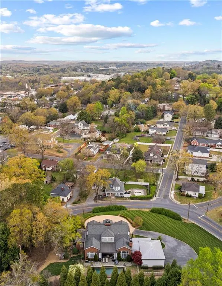
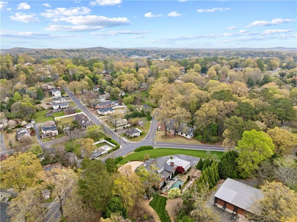
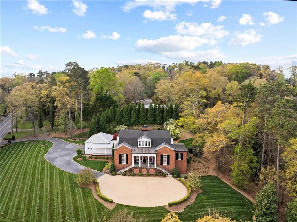
Perched above the Heart of Downtown Calhoun and set on approximately two private acres, this exceptional and extraordinary four-sided brick residence offers a rare combination of privacy, elevation, and scenic views of the town and distant mountains. Approached by a gently curving driveway, the home sits prominently overlooking mature landscaping, lush hydrangeas, and one of the most beautiful lawns in the area. Despite its central location, the setting feels remarkably quiet and secluded. The architect of this home is award winning Keith Summerour. Keith is the architect of many Sea Island and Blackberry Farms homes. He has been featured in Architectural Digest and Garden and Gun magazine. Thoughtfully designed with meticulous attention to detail, the home showcases high-end finishes throughout. From the exotic wood on the side porch to limestone steps and bluestone on the front porch, quality craftsmanship is evident at every turn. Wood columns, shutters, and doors complement the timeless architecture, while triple-hung floor-to-ceiling windows along the front of the home fill the interiors with natural light. The ceilings on the main level range from approximately 11 to 14 feet and are enhanced by extensive molding and trim work. Flooring consists of rich hardwoods and natural stone, reinforcing the home’s classic, upscale aesthetic. The foyer features an antique newel post, and designer lighting throughout. The main level offers beautifully proportioned living spaces including a welcoming family room, keeping room, and well-appointed kitchen designed for both everyday living and entertaining. The primary suite and an additional bedroom or office are conveniently located on the main level. Upstairs, two spacious bedrooms are connected by a bright sitting area with expansive windows and beautiful natural light. Each bedroom in the home features an en-suite bath, along with large closets complete with custom wooden organization systems and drawers. The finished terrace level provides exceptional flexibility with a full kitchen, living area, game space, craft room, full bath, and an additional room that can serve as a fifth bedroom. Built into the side of a rock hillside, this level offers added safety and can function as a storm shelter. The home also provides abundant storage throughout. Outdoor living is equally impressive with a low-maintenance heated gunite pool, irrigation system, and mature landscaping designed for both beauty and ease of care. The terrace and covered porch create multiple areas for relaxing or entertaining while enjoying the peaceful surroundings. Additional highlights include a three-car garage, extensive storage, en-suite bedrooms throughout, and a thoughtfully designed layout combining elegance with functionality. With its elevated setting, exceptional finishes, and private yet convenient location, this remarkable property offers a rare opportunity in the heart of Calhoun.
| Elementary School | Middle School | High School |
|---|---|---|
| Calhoun Elementary School | Calhoun Middle School | Calhoun High School |
| Price History | |
|---|---|
| 3/30/2026 | Listed $1,795,000 |
| 6/8/2026 | 6$1,695,000 |
| 7/21/2026 | 6$1,595,000 |
General Features
| Sewer | Public Sewer |
|---|---|
| Heating | Central,Natural Gas |
| Cooling | Central Air,Electric |
| Utilities | Cable Available,Electricity Available,Natural Gas Available,Sewer Available,Underground Utilities,Water Available |
| Roof | Composition,Metal |
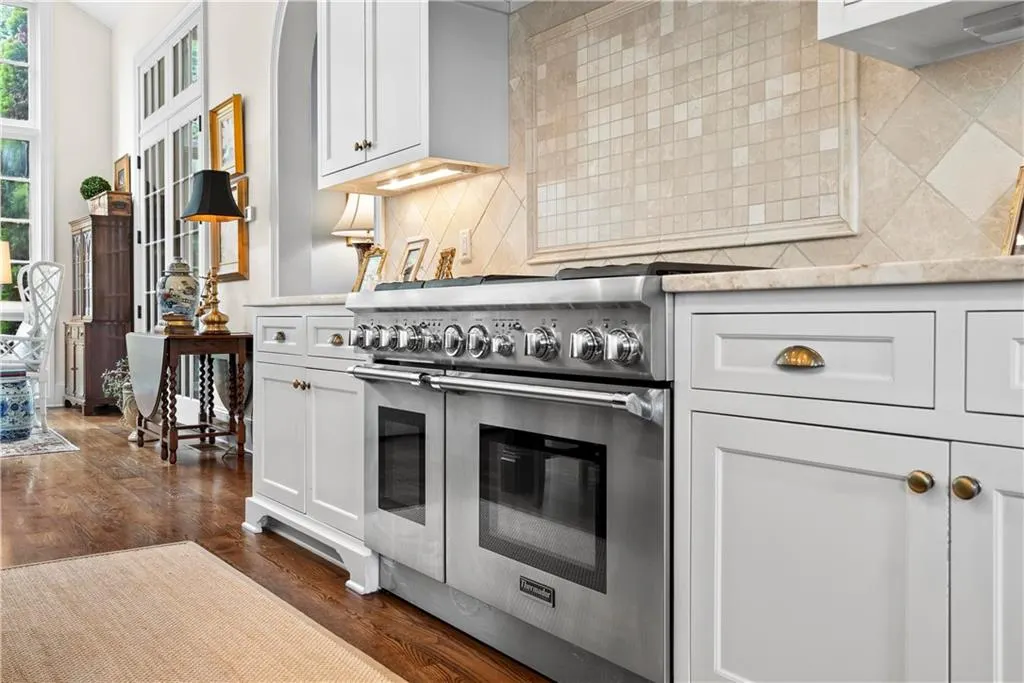
| Appliances | Dishwasher,Gas Oven,Gas Range,Microwave,Range Hood,Self Cleaning Oven |
| Garage Spaces | 3 |
| Patio/Porch Features | Covered,Front Porch,Patio,Rear Porch,Terrace |
| Architectural Style | Traditional |
| Pool Features | Gunite,In Ground,Private,Salt Water |
| Security Features | Smoke Detector(s) |
| Construction Materials | Brick 4 Sides |
| Year Built | 2015 |
| Electric | 110 Volts,220 Volts |
| View | City |
| Levels | Two |
| Property Subtype | Single Family Residence |
| Tax Year | 2025 |
| Parcel Number | C24 113 |
| Waterfront Features | None |
| Community Features | None |
| Accessibility | None |
| County | Gordon - GA |
| Property Type | Residential |
| HOA | false |
| Energy Efficient | None |
| Subdivision Name | None |
| Green Energy Generation | None |
| Other Structures | None |
| Full Baths | 5 |
| Status | Active |
| Directions | GPS |
| High School | Calhoun |
| City | Calhoun |
| Body of Water | None |
| Spa Features | None |
| Elementary School | Calhoun |
| Property Attached Y/N | false |
| Land Lease Y/N | false |
| Tax Annual Amount | 12201 |
| Home Warranty Y/N | false |
| Middle/Junior High School | Calhoun |
| Property Condition | Resale |
| Standard Status | Active |
| Freehold | IDX |
| Corporate Owner | None |
Interior Features
| Interior Amenities | Beamed Ceilings,Cathedral Ceiling(s),Coffered Ceiling(s),Crown Molding,Double Vanity,Entrance Foyer 2 Story,High Ceilings 9 ft Upper,High Ceilings 10 ft Main |
|---|---|
| Basement | Exterior Entry,Finished,Finished Bath,Full |
| Flooring | Hardwood,Stone,Wood |
| Total Fireplaces | 2 |
| Fireplace Features | Keeping Room,Living Room |
| Common Walls | No Common Walls |
| Window Features | Double Pane Windows,Insulated Windows,Wood Frames |
| Half Baths | 1 |
| Laundry Features | Laundry Room |
| Total Bedrooms | 5 |
| Room Type | Basement |
| Main Level Bedrooms | 2 |
| Main Level Bathrooms | 2 |
| Kitchen Features | Cabinets Stain,Cabinets White,Eat-in Kitchen,Keeping Room,Kitchen Island,Stone Counters,Other |
| Total Baths | 6 |
| RoomBedroomFeatures | Master on Main,Oversized Master,Split Bedroom Plan |
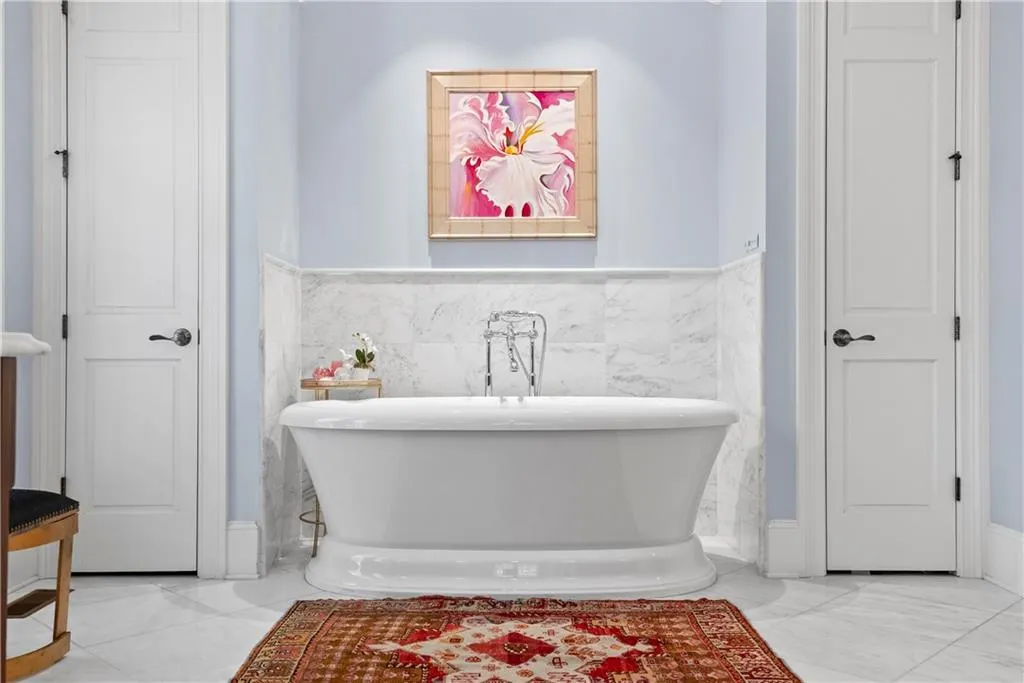
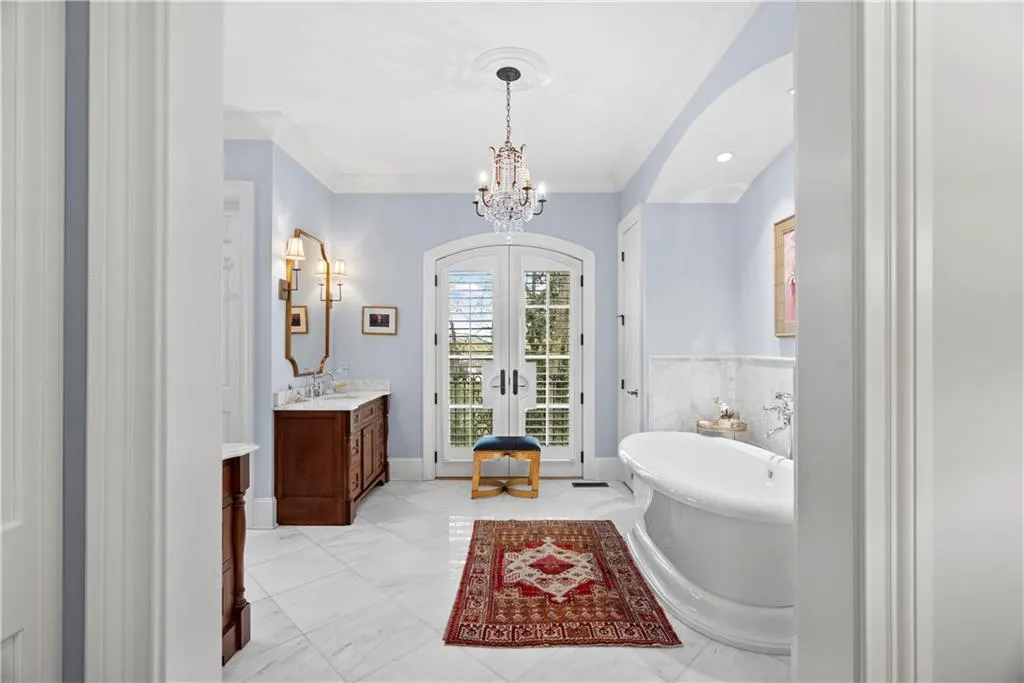
| Primary Bathroom Features | Separate His/Hers,Soaking Tub |
| Dining Room Features | Seats 12+,Separate Dining Room |
Exterior Features
| Exterior Amenities | Courtyard,Lighting,Rain Gutters |
|---|---|
| Fencing | None |
| Parking Features | Driveway,Garage,Garage Door Opener,Garage Faces Side |
| Lot Features | Back Yard,Front Yard,Landscaped,Sloped |
| Water Source | Public |
| Foundation Details | Brick/Mortar |
| Building Area Total | 7416 |
| Lot Dimensions | x |
| Lot Size Acres | 2.03 |
| Road Surface Type | Asphalt |
| Lot Size Source | Public Records |
| Road Frontage Type | City Street |
| Other Equipment | Irrigation Equipment |
| Horse Amenities | None |
Amenities
- Foreclosure
- Views
- Short Sale
- New Construction
- Adult 55+
- Lease To Own
- No HOA Fees
- Furnished
- Primary On Main
- Air Conditioning
- Seller Finance
- Green
- Fixer Upper
- Horse
- Golf
- Fireplace
- Deck
- Garage
- Basement
- Pool
Property vs Single Family Average in 30701
Statistics provided by Inside Real Estate
Price
Taxes
Year Built
 ©2026 Georgia Multiple Listing Service All information deemed reliable but not guaranteed. All properties are subject to prior sale, change or withdrawal. Neither listing broker(s) or information provider(s) shall be responsible for any typographical errors, misinformation, misprints and shall be held totally harmless. Listing(s) information is provided for consumer's personal, non-commercial use and may not be used for any purpose other than to identify prospective properties consumers may
 The data relating to real estate on this Web site derive in part from the ValleyMLS.com IDX datashare program. Listings marked with the NALMLS logo are provided courtesy of the ValleyMLS.com IDX Database. © 2026 ValleyMLS.com. All information provided is deemed reliable but is not guaranteed and should be independently verified.
 Listings identified with the FMLS IDX logo come from FMLS and are held by brokerage firms other than the owner of this website. The listing brokerage is identified in any listing details. Information is deemed reliable but is not guaranteed. If you believe any FMLS listing contains material that infringes your copyrighted work please